
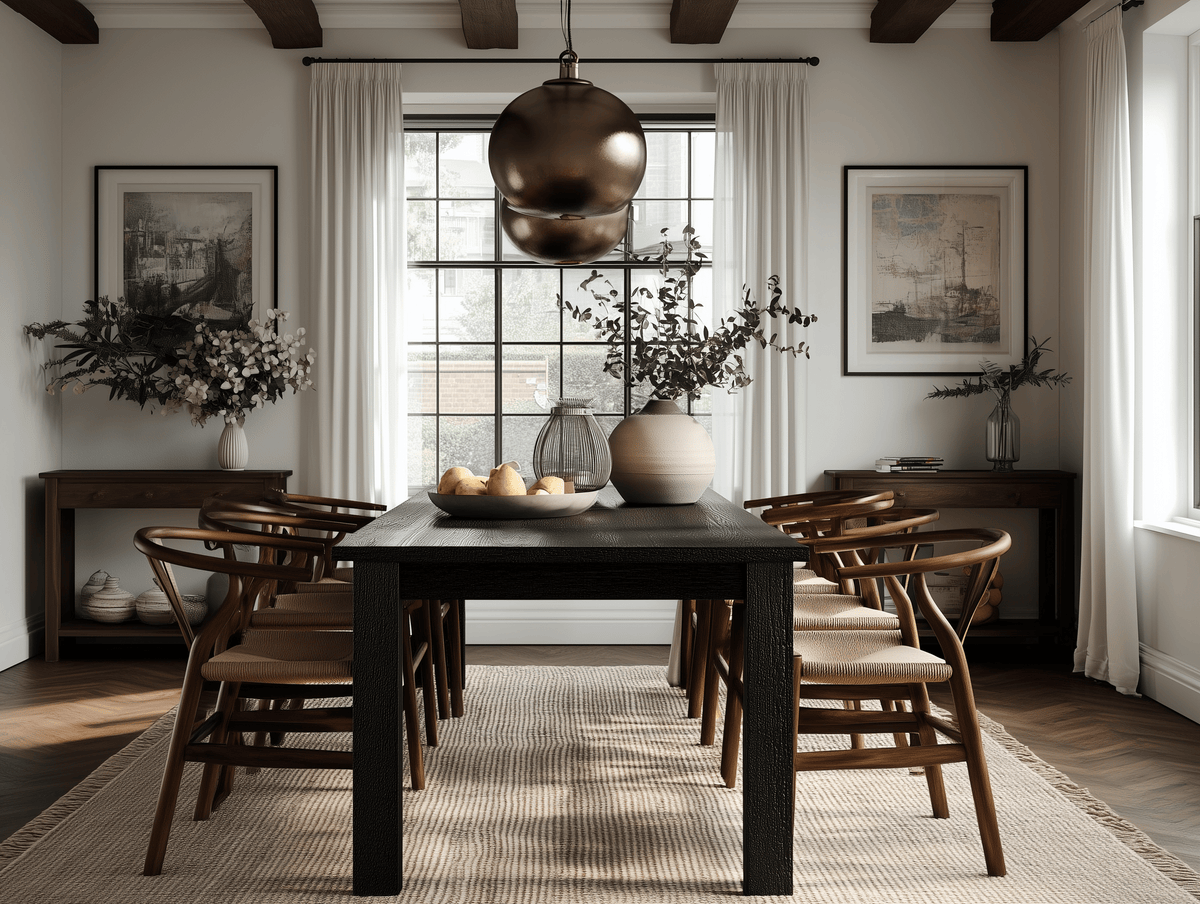
Dining Room: Table Size, Seating & Clearances
Comfort clearances
-
Leave 36″ from the table edge to walls or other furniture for comfortable pull-out and walk-through space (30″ minimum in tight rooms).
-
Allow about 24″ of table length per person on rectangular tables (a conservative, comfortable rule of thumb).
Rectangular tables — typical seating
-
60″–72″: up to 6
-
84″: 6–8
-
96″: 8–10
Round tables — typical seating
-
42″–48″: up to 4
-
54″: 5–6
-
60″: 6–7
(Actual seating varies with chair width/arm style; use these as conservative guides.)
Rugs under dining tables
-
Choose a rug that extends ~24″ beyond the tabletop on all sides so chair legs remain on the rug when pulled out.
Create a Warm, Welcoming Dining Room with Solid Hardwood Furniture
The Perfect Night’s Sleep: Mastering Bed Size and Fit with Danner Furniture